What Bristol Homeowners Should Check Before a Complete Bathroom Renovation
Updated: 2 days ago
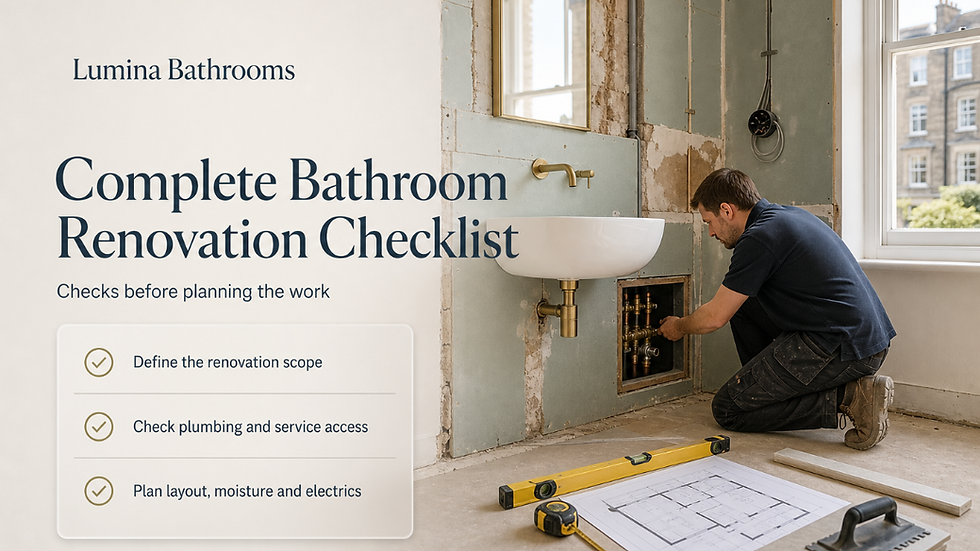
By Lumina Bathrooms
A complete bathroom renovation should be planned around the room’s structure, plumbing, ventilation, electrics and how the space will actually be used. Choosing a suite and tiles first can lead to costly changes later if the existing waste runs, water pressure, electrics or ventilation cannot support the proposed design.
In short: confirm the room’s layout, plumbing routes, electrical requirements, ventilation, permissions, materials and installation responsibilities before committing to a complete renovation. The most attractive design is only suitable if the house can support it and the work is properly coordinated.
1. Decide what “complete renovation” means for your bathroom
Start by defining the scope. Replacing sanitaryware and finishes is a different project from removing the existing room, changing the layout, moving pipework, upgrading electrics and repairing concealed damage.
Write down what you want to change and what can remain. This gives you a more useful basis for comparing proposals and reduces the risk of important work being assumed rather than included.
Are the bath, shower, toilet or basin staying in their current positions?
Will walls, flooring or boxing-in be removed?
Do the water and waste connections need to move?
Are you changing the heating, lighting, extractor fan or heated towel rail?
Does the room need better storage, easier access or a different door swing?
Will any adjoining room, ceiling or flooring need making good?
A layout change may improve the room, but it can also make the work more involved. Moving a toilet or shower can affect waste gradients, access below the floor and the position of concealed pipework. Ask for the practical consequences of each layout option before choosing it.
2. Check the existing plumbing before choosing fittings
The existing pipework is one of the most important constraints in a bathroom redesign. A new suite may look suitable on a plan but still require changes to water supplies, waste connections, isolation valves or access panels.
Check whether the current system can support the proposed fittings. This includes the location and condition of hot and cold feeds, the route for wastes, the available water pressure and whether the boiler or hot-water system is relevant to the proposed shower or bath arrangement.
Questions worth asking
Will the new fittings work with the existing hot-water system?
Does the shower need a particular pressure or flow rate?
Are the existing isolation valves accessible and in usable condition?
Will moving a fitting require access through the floor, wall or ceiling?
Could old or damaged pipework be exposed once the room is stripped out?
Where will service panels be placed so future maintenance is possible?
Do not assume that concealed pipework is automatically an improvement. Hiding pipes can make the room neater, but valves, traps, pumps and connections still need sensible access. A small, well-placed access panel can be more practical than sealing every service permanently behind tiles or joinery.
If the work exposes a leak or deteriorated connection, the scope may need to change before the room is closed up. Ask how unexpected plumbing defects will be recorded, priced and approved rather than leaving this unclear.
3. Test the proposed layout against daily use
A bathroom layout needs to work at full size, not just on a sketch. Check the clear space around the toilet, basin, bath and shower, along with door movement, storage and access for cleaning.
Mark the proposed footprint on the floor with tape if possible. This can reveal whether a vanity unit makes the doorway feel tight, whether the shower door will clash with another fitting or whether there is enough room to use the basin comfortably.
Consider the people who will use the room now and later. A walk-in shower may be more convenient than a bath for some households, while a bath may remain important for children or resale appeal. A level-access arrangement can also involve more detailed floor and drainage considerations, so it should be discussed before products are ordered.
Do not overlook storage
Storage is easier to plan before walls are tiled. Decide where toiletries, towels, cleaning products and toilet rolls will go, and check whether cupboards will obstruct access to services or reduce usable floor space.
Recessed storage can look tidy, but it may not suit every wall or partition. Confirm the wall construction and any pipe or cable routes before specifying niches, wall-hung furniture or heavy mirrors.
4. Check ventilation, moisture and waterproofing
Bathrooms produce moisture every day. A complete renovation should consider how humid air will leave the room, how water will be kept away from vulnerable surfaces and how the chosen finishes will cope with regular use.
Check whether the existing extractor fan is working effectively, where it discharges and whether the replacement design needs a different arrangement. A fan that is poorly positioned, obstructed or not used properly may not deal with steam well, even if the room has fresh tiles and fittings.
Ask how the shower area, floor and junctions will be protected from water. Tiles and grout are visible finishes, but they are not by themselves a complete waterproofing strategy. The suitability of the substrate, tanking or other preparation depends on the construction and the areas exposed to water.
Which walls and floor areas need water-resistant preparation?
How will the shower tray, bath edge and wall junctions be sealed?
What happens at penetrations for pipes, screens and fittings?
Will the floor be suitable for the selected tiles or finish?
How will ventilation be controlled and maintained after installation?
These details are easy to hide once the room is finished, which is why they should be agreed before boarding, tanking and tiling take place.
5. Treat bathroom electrics as a separate design decision
Lighting, extractor fans, heated towel rails, shaver sockets, underfloor heating and illuminated mirrors all affect the electrical design. Do not select these items as an afterthought, particularly if walls and ceilings will be opened.
Ask who is responsible for assessing and completing the electrical work, and what certification or documentation will be provided where applicable. The position of fittings in relation to water also matters, so electrical work should be planned alongside the sanitaryware and shower layout rather than added afterwards.
Make the lighting practical
Use more than appearance as the test. General lighting should make the room usable, while mirror lighting can help with shaving, applying make-up or cleaning. Check that switches, controls and maintenance access remain practical once furniture and screens are installed.
If you want underfloor heating or a heated towel rail, confirm the effect on the electrical load and controls before the floor is closed. The exact requirements will depend on the product and the property’s existing installation.
6. Check permissions, regulations and property constraints
Many bathroom alterations are internal, but that does not mean every project has identical requirements. The answer can change if you are moving structural elements, altering drainage, changing ventilation routes, working in a flat or leasehold property, or affecting a shared wall or service.
Before work starts, ask whether any building control, landlord, freeholder or other approval needs to be considered. A contractor should be able to identify where their part of the work has regulatory implications, but responsibility should not be left vague.
Older properties can also contain awkward floor levels, non-standard walls, limited access or concealed services. In Bristol and surrounding areas, property age and construction type can vary significantly, so a design that works in one home may need a different approach in another. That is a reason to check the actual room rather than rely on a standard package.
7. Choose products by suitability, not just appearance
Bathroom products need to fit the room physically and work with its plumbing and electrical arrangements. Before ordering, check dimensions, connection positions, door clearances, fixing requirements, finish compatibility and access for future repairs.
Large-format tiles can reduce visible grout lines, but they may be harder to handle and may show uneven walls more clearly. Wall-hung furniture can make a small room feel more open, but it needs suitable support and properly positioned services. A concealed cistern can create a clean appearance while making access arrangements more important.
Keep a written schedule of the selected products, including model, colour, finish, handedness and quantity. Confirm who checks deliveries and what happens if an item arrives damaged, incomplete or different from the approved selection.
Allow for maintenance
Ask how seals, cartridges, traps, valves, pumps and electrical components can be reached. A design that looks excellent on completion may be inconvenient if a minor repair requires removing fixed panels or breaking tiles.
Also check cleaning demands. Highly textured surfaces, deep grout lines and frameless glass can have different maintenance requirements from smooth, simple alternatives. The right choice depends on how much upkeep you are prepared to do.
8. Clarify the quotation and who is responsible for each part
A useful quotation should make the scope visible. It should be clear whether it covers removal, waste, preparation, plumbing, electrical work, ventilation, waterproofing, tiling, decorating, final connections and making good.
Do not compare totals without comparing inclusions. A lower figure may exclude essential preparation or assume that you will supply products, arrange another trade or deal with disposal yourself.
Questions to put in writing
What is included in the removal and disposal of the existing bathroom?
Who supplies the sanitaryware, tiles, adhesive, grout, sealants and fittings?
Are plumbing alterations and concealed pipework included?
Who handles electrical work and any required certification?
What preparation is allowed for uneven walls, floors or damaged substrates?
How will changes and concealed defects be agreed before extra work proceeds?
Who protects access routes and makes good damage outside the bathroom?
If you are considering professional help, review the published bathroom renovation service information for Bristol and contact the business to confirm whether its listed bathroom renovations and plumbing services suit the scope of your project.
If this is the stage you are working through, you can also use Which Plumbing Warning Signs Mean a Bristol Bathroom Renovation Should Not Be Delayed for the next practical checks.
9. Plan the work around disruption and access
A bathroom renovation can affect washing facilities, water access, hallways, bedrooms below and other rooms where pipes or waste routes are reached. Before agreeing to the work, ask what areas need access and how the property will be protected.
Confirm where materials will be stored, how dust and waste will be managed, and what you need to remove from the room. If the bathroom is the only one in the property, ask how the loss of use will be handled and what the plan is if hidden issues change the agreed scope.
Do not rely on a vague completion promise. Ask what decisions must be made before work starts, which items could delay progress if unavailable, and when you will be told about changes. The timing will depend on the design, access, product availability, preparation and any unforeseen repairs.
10. Use a final pre-start checklist
Before signing off the design or ordering products, check the following:
The intended layout has been measured and tested for clearances.
Water supplies, waste routes, pressure and hot-water requirements have been considered.
Ventilation and water-resistant preparation are included in the plan.
Lighting, sockets, fans, heating controls and mirror positions have been coordinated.
Any possible approvals or property restrictions have been raised.
Products, quantities, finishes and delivery responsibilities are recorded.
Access panels and future maintenance have been considered.
The quotation states inclusions, exclusions and the process for changes.
Access, protection, waste and loss of bathroom use have been discussed.
You know who to contact if concealed damage is found after removal.
Taking these checks in order helps separate design preferences from technical constraints. It also gives you better questions to ask before committing to a full renovation, especially where the new bathroom will require plumbing alterations rather than a simple replacement of visible fittings.
Ready to discuss your bathroom renovation? If your Bristol home needs a complete bathroom update, contact Lumina Bathrooms to ask whether its listed bathroom renovation service suits the work planned. View the bathroom renovation service for Bristol.

Comments